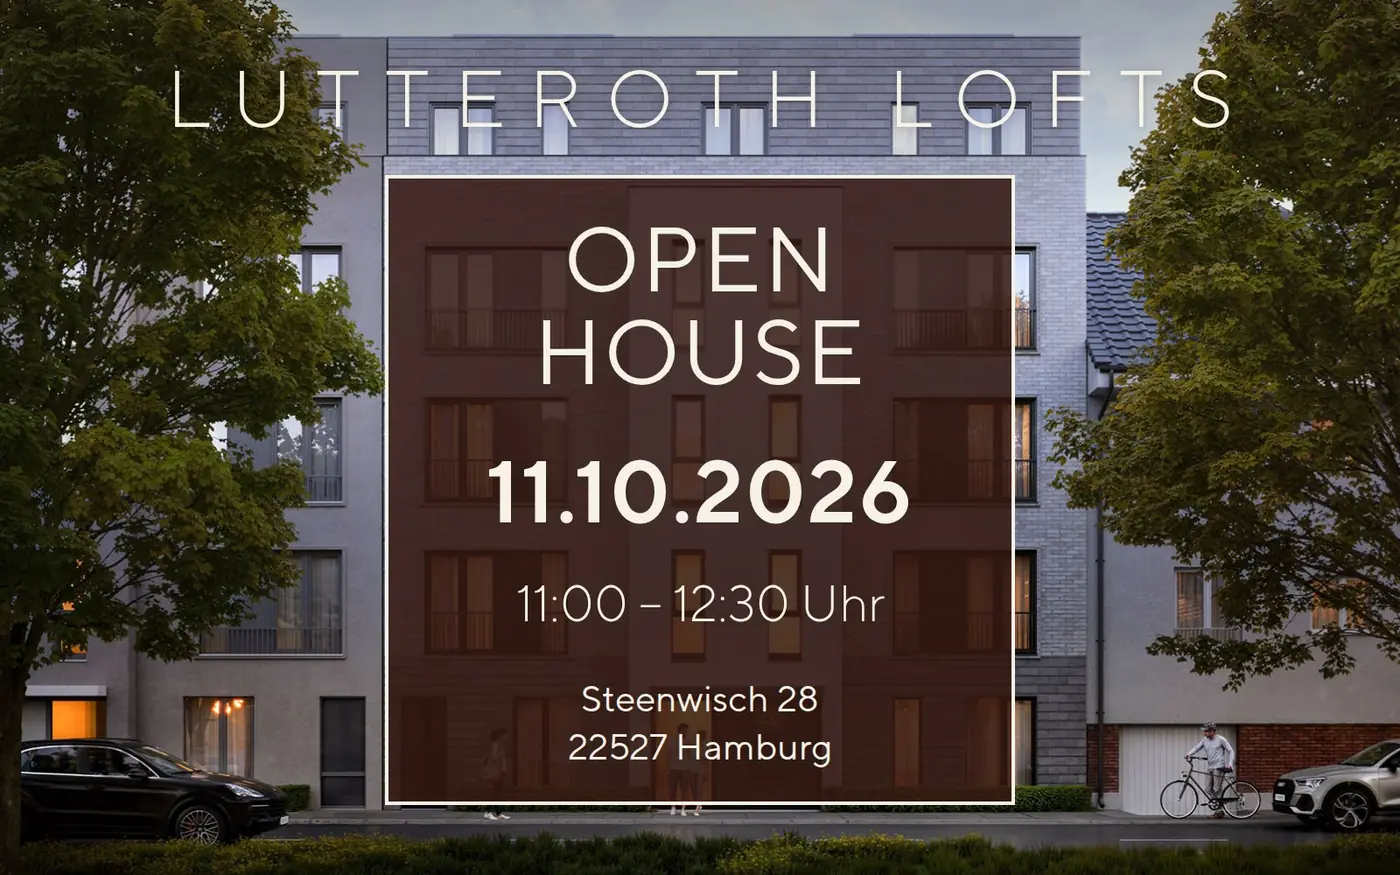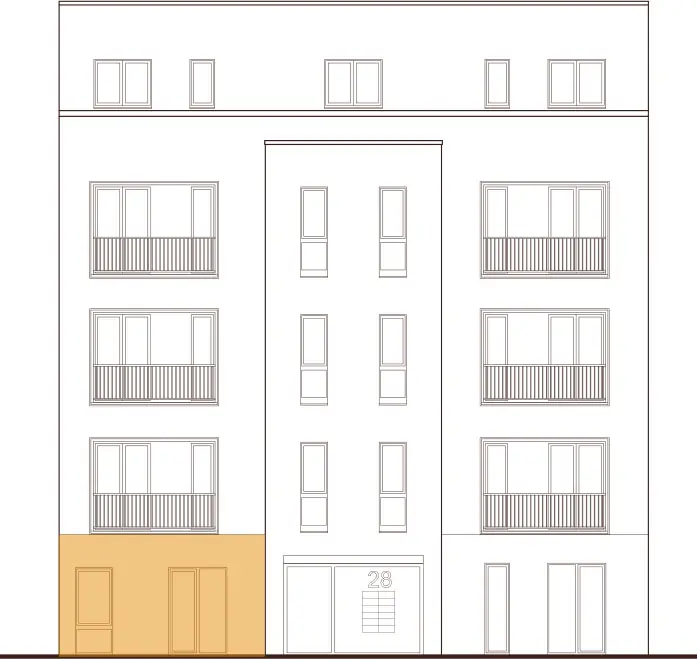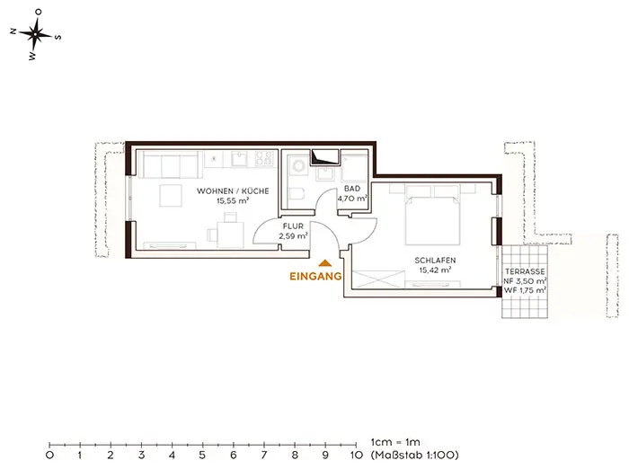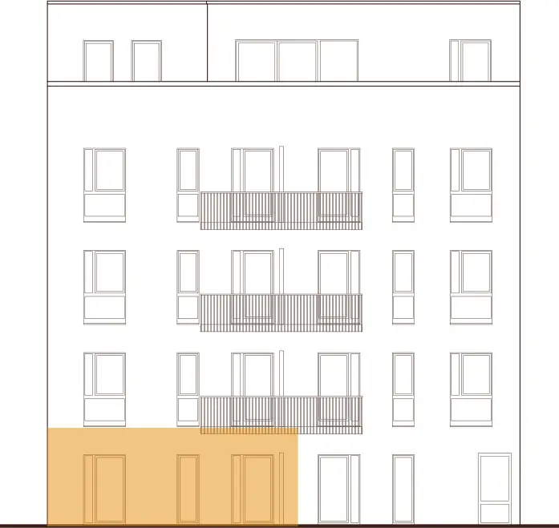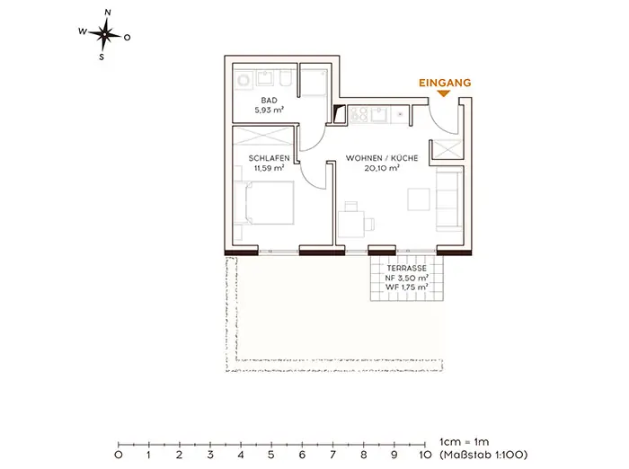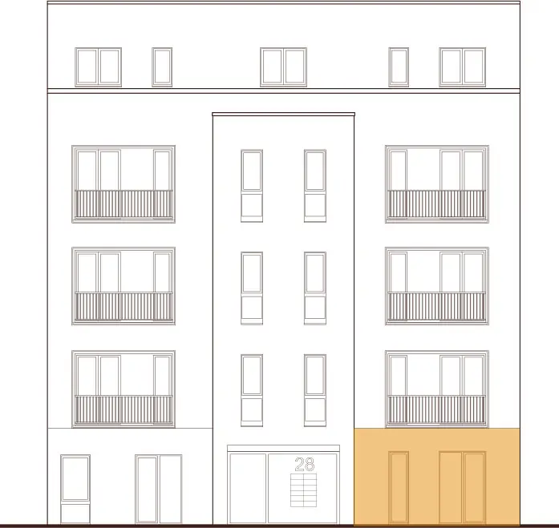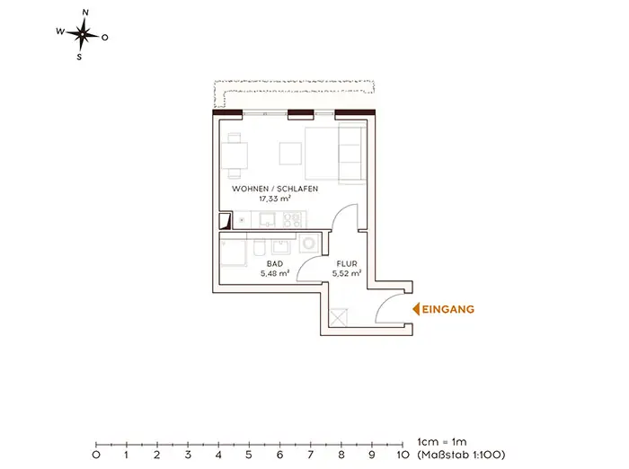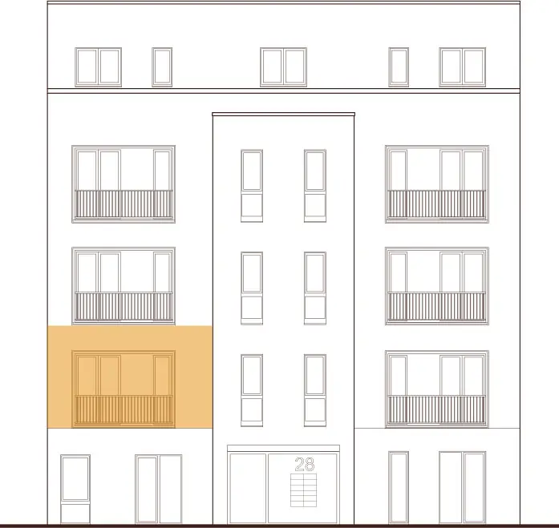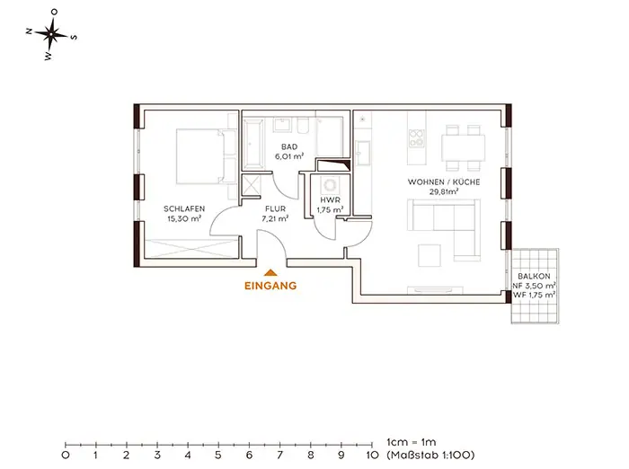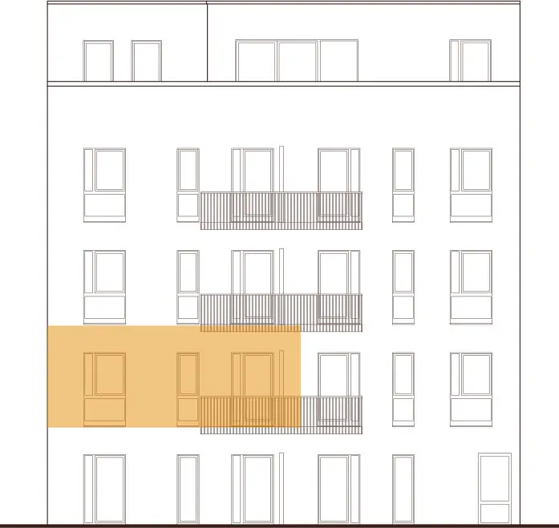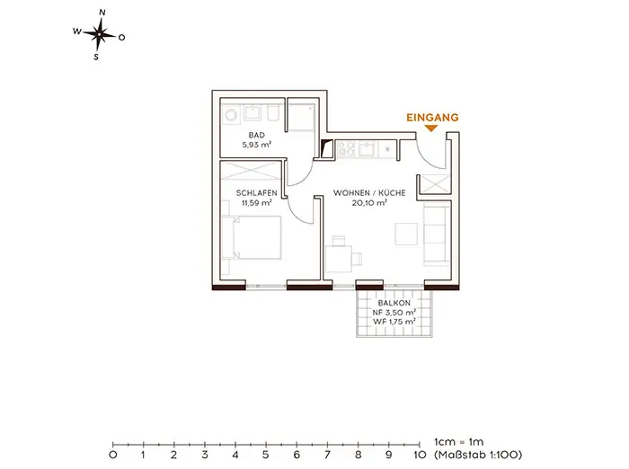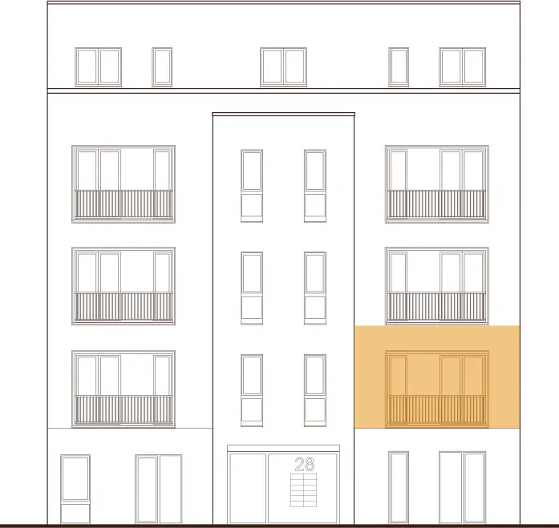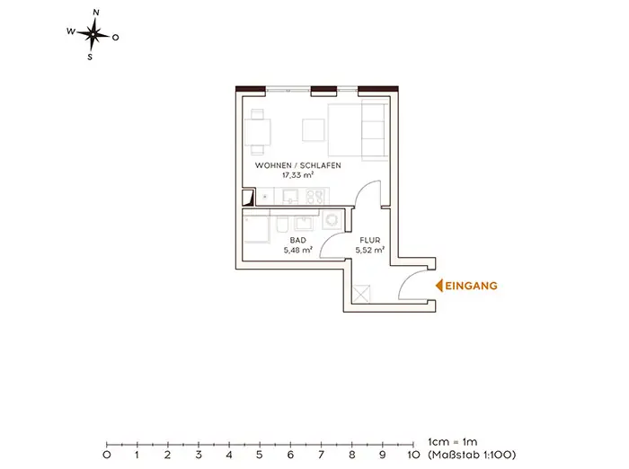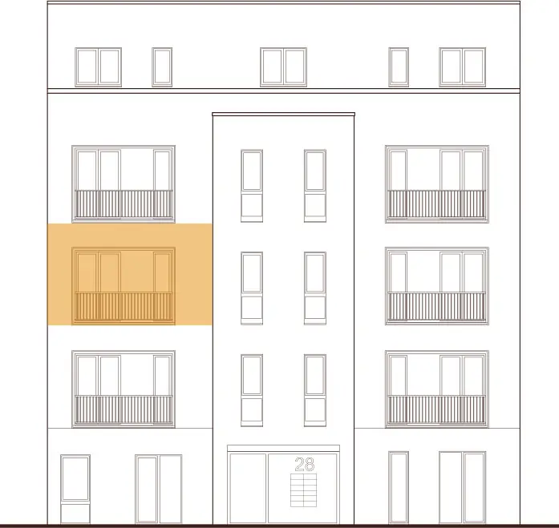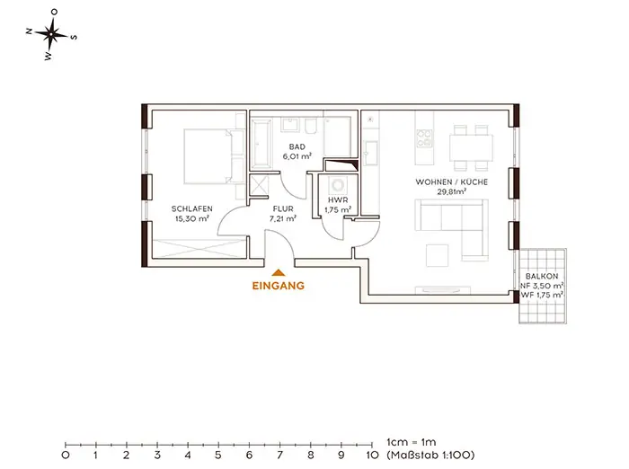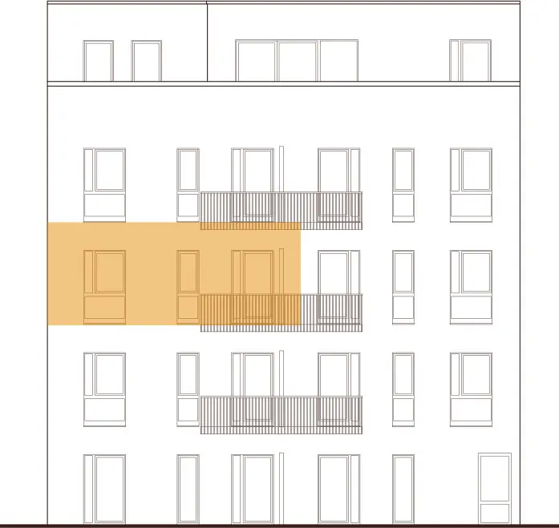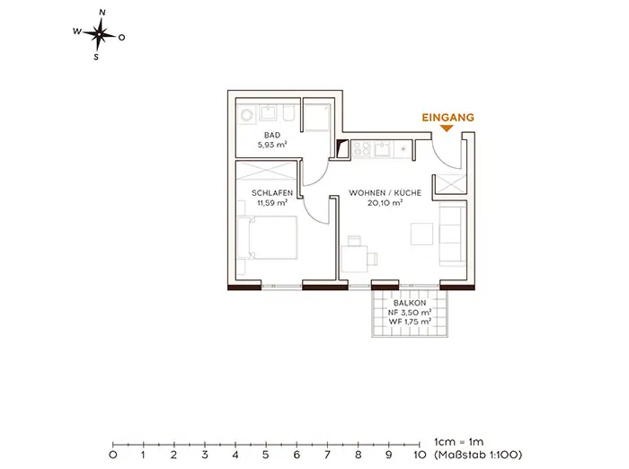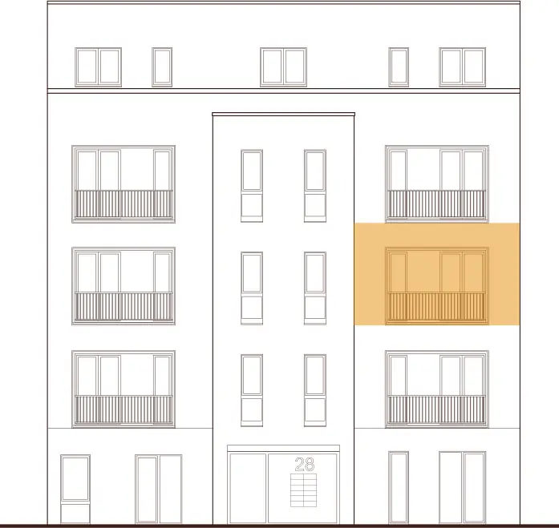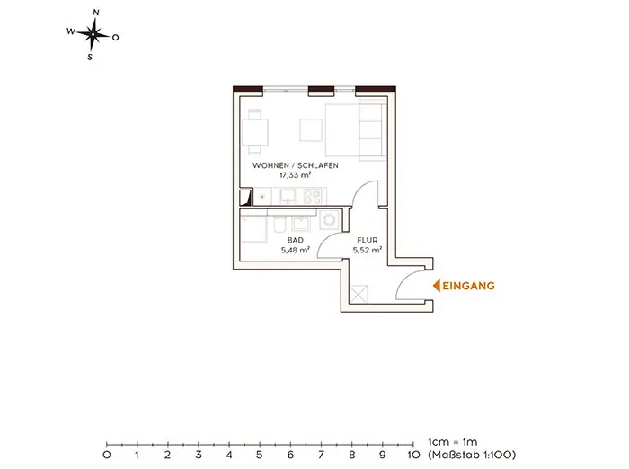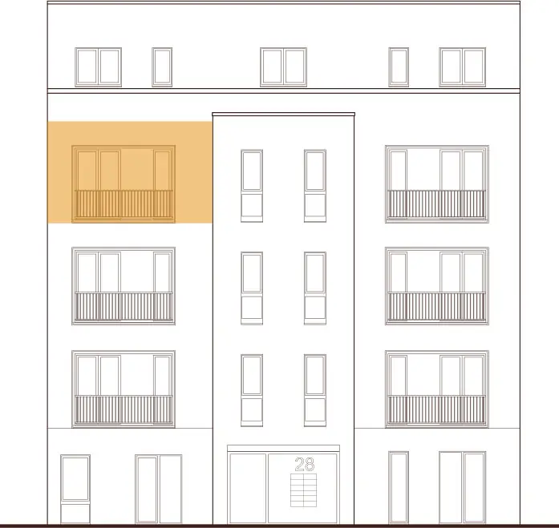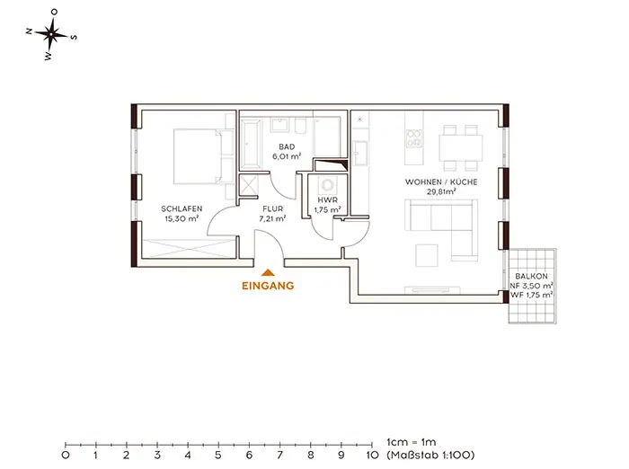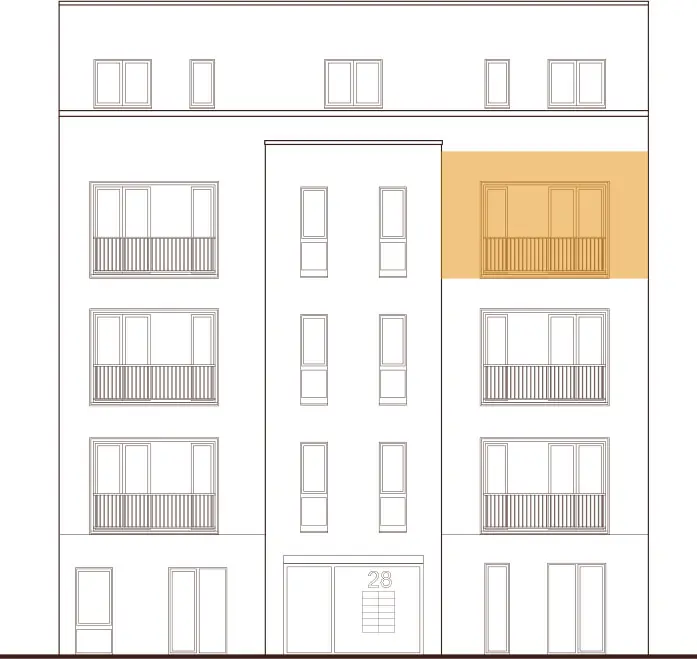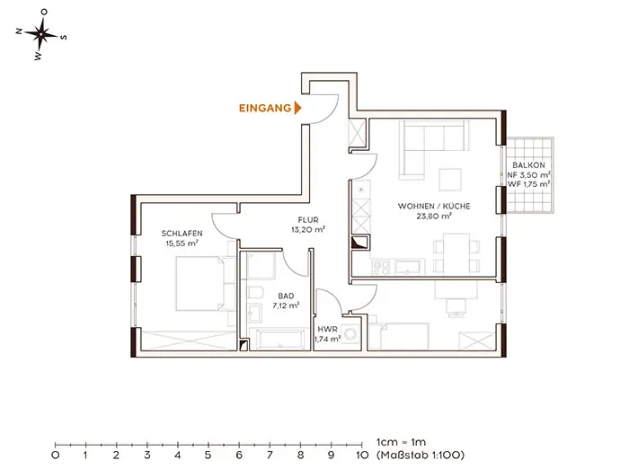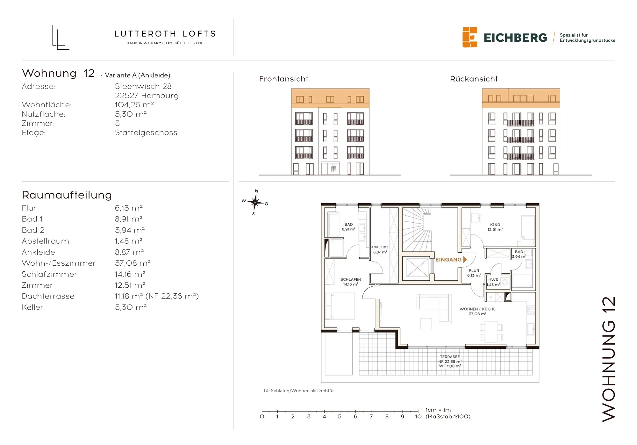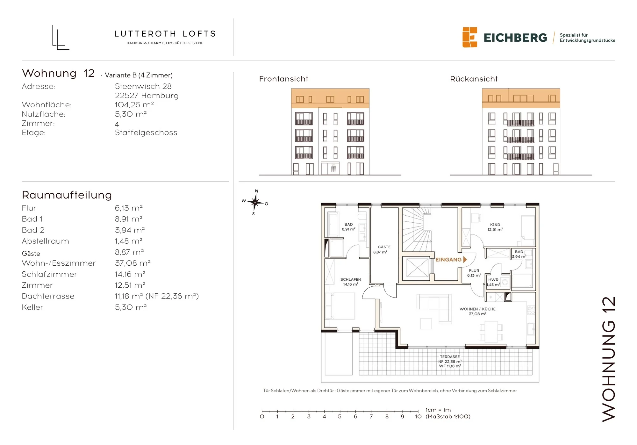


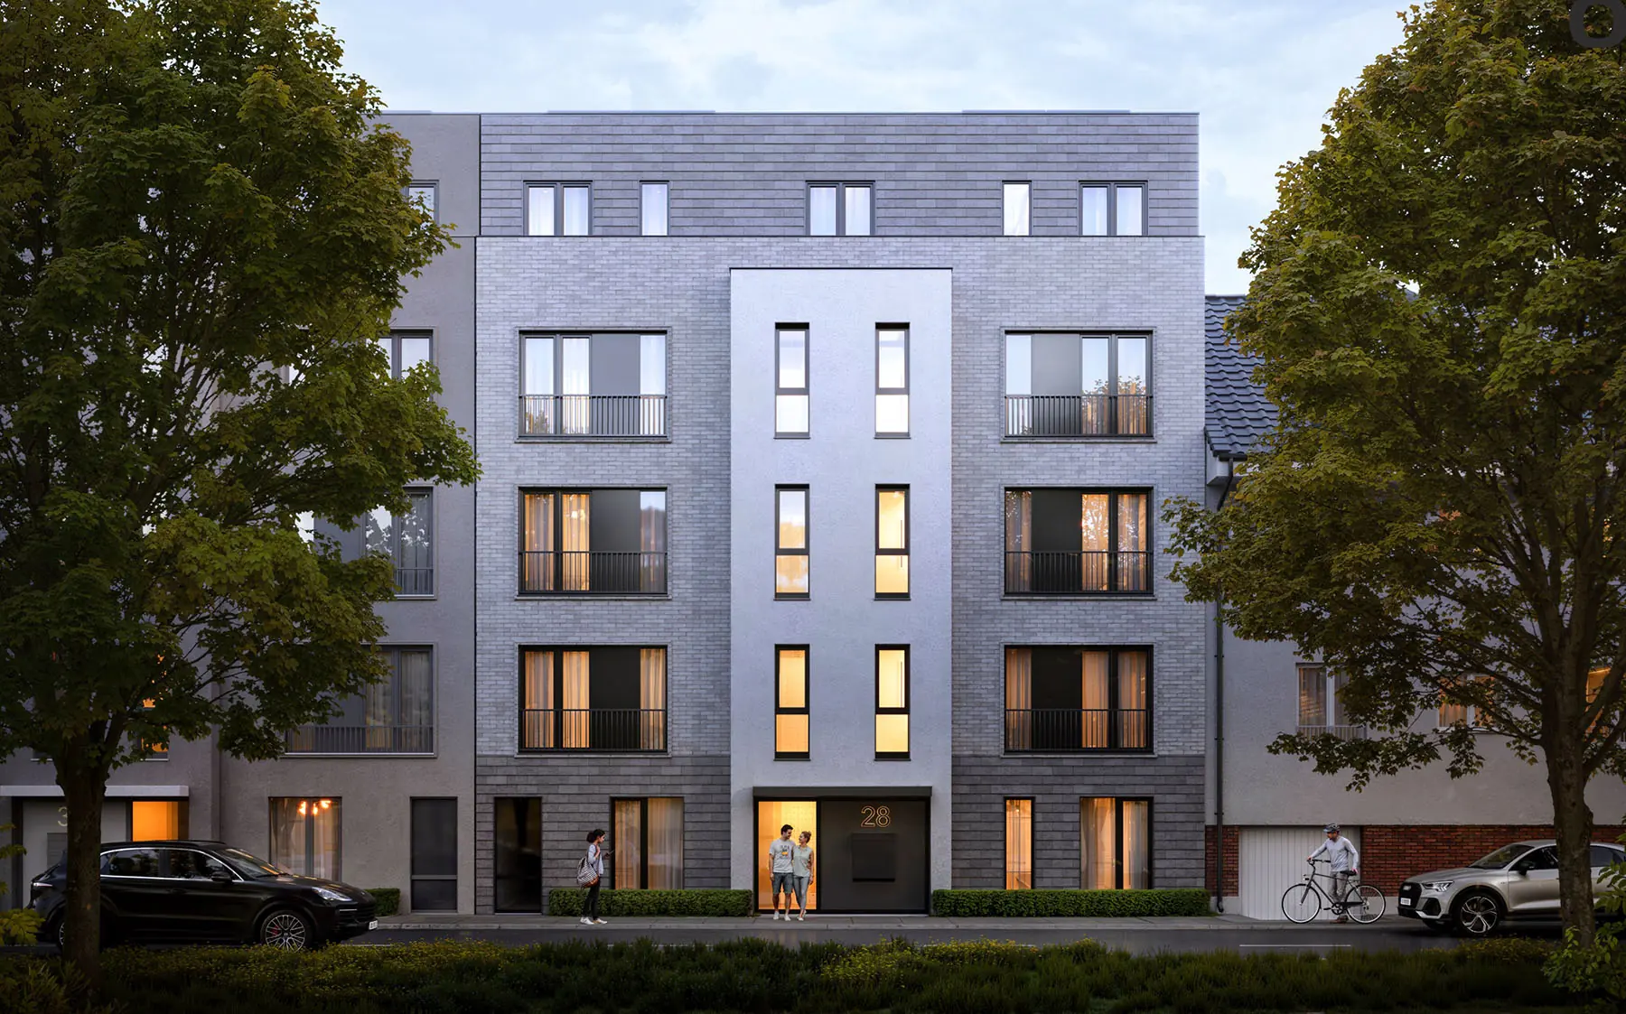



Just drop by! On this Sunday we open Lutteroth Lofts to everyone who is interested. Take your time to view the last two available apartments: apartment 11 with three rooms and a south-facing balcony, and the penthouse with its large south-facing roof terrace. We will show you around the building and are happy to answer all your questions.
No registration required.
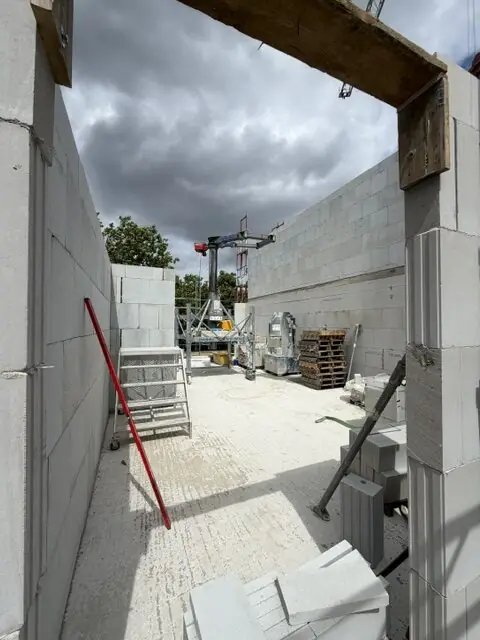
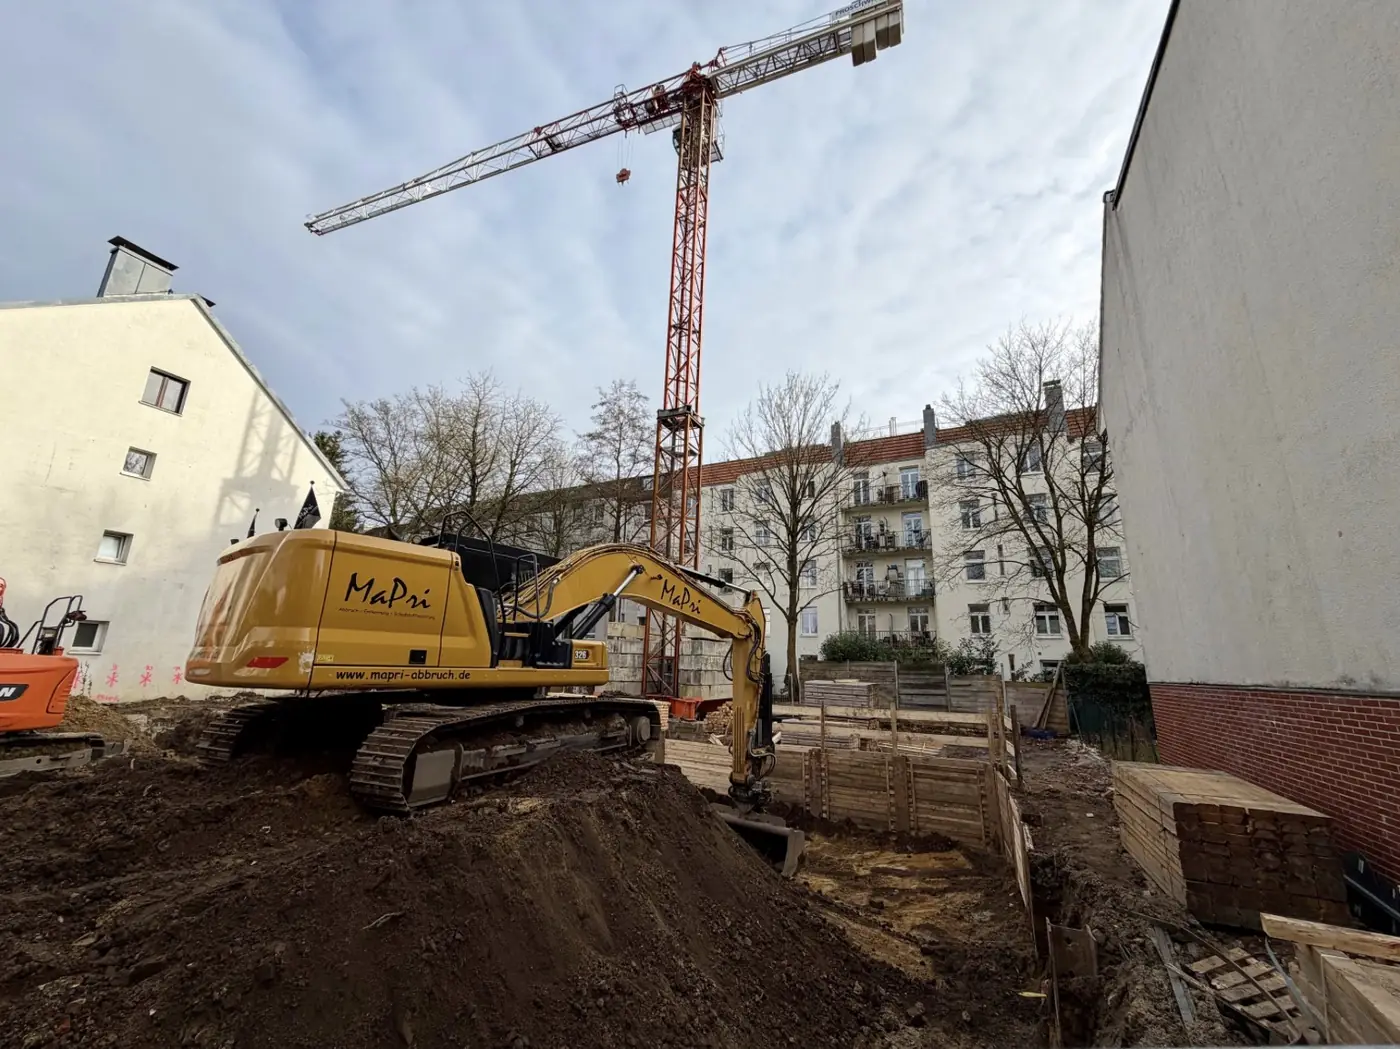
Update 23 September 2026: The shell is now complete, the roofs are finished and the windows are currently being installed. The building will soon be weathertight. The project remains well on schedule, and we look forward to starting the interior fit-out shortly.
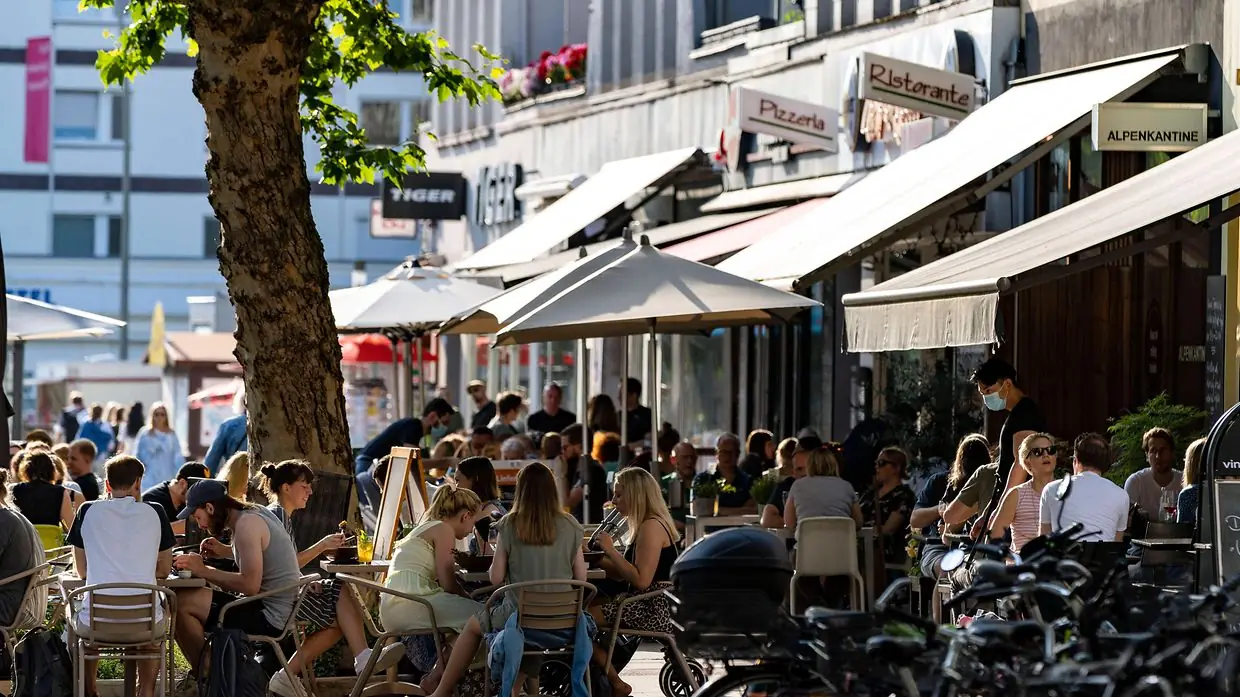
Set in the heart of Eimsbüttel, Lutteroth Lofts combine an urban lifestyle with the unique atmosphere of this popular district. Only 700 metres separate you from the lively Osterstraße, the "main artery of Eimsbüttel".
Authentic city life, popular bars, trendy restaurants and a wide range of leisure activities await you here – they make Eimsbüttel one of Hamburg's most sought-after places to live.
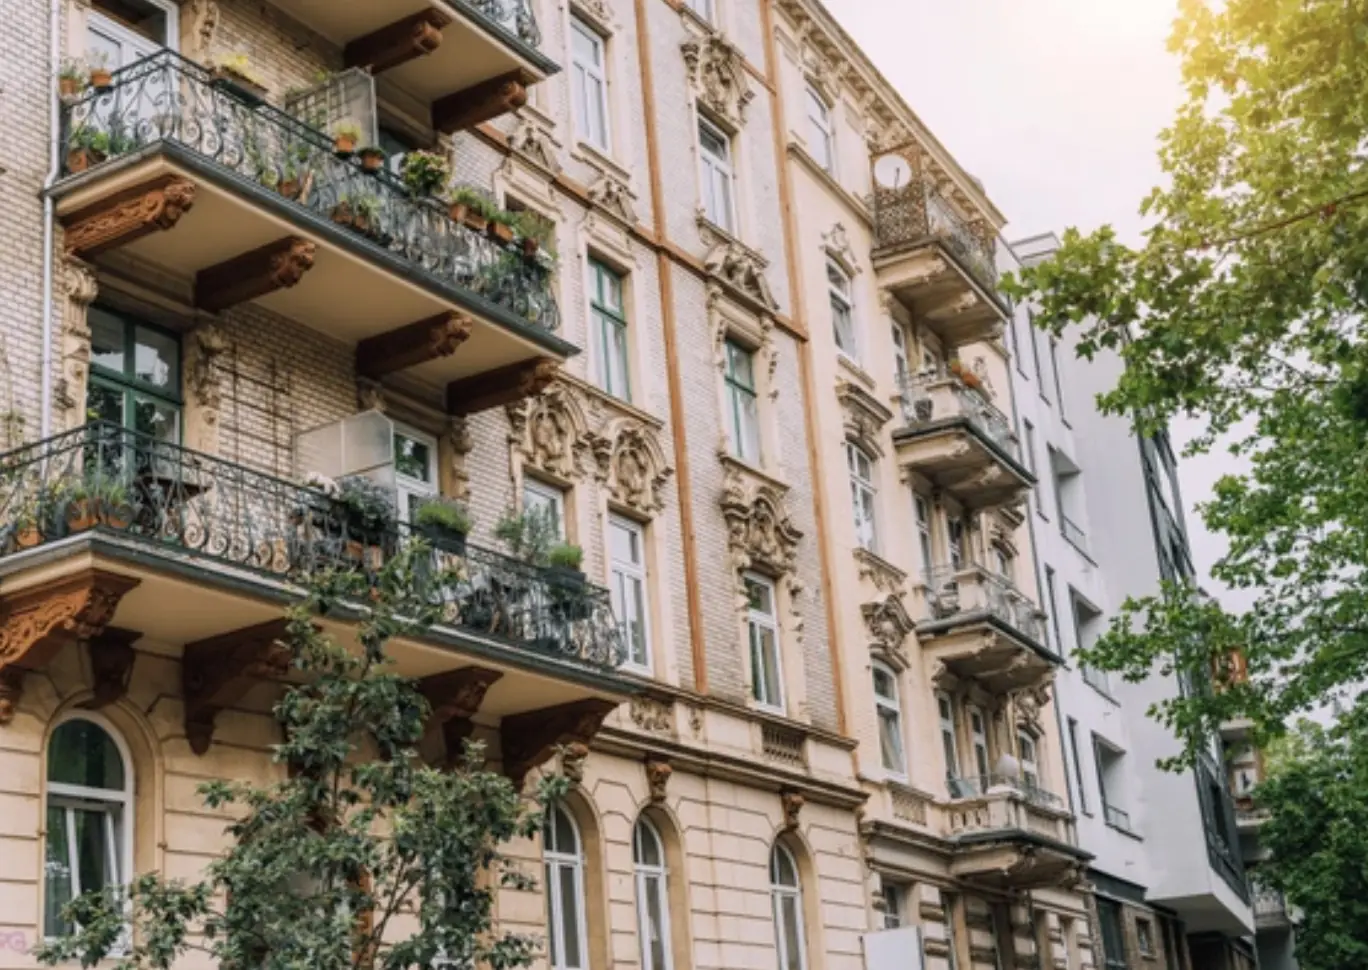
Set among several cobbled, tree-lined avenues with impressive old trees, the area offers a picturesque neighbourhood with well-preserved Gründerzeit period buildings.
Free of through traffic, the location is pleasantly quiet – ideal for city lovers looking for a retreat with a neighbourly feel without giving up being close to the buzz.
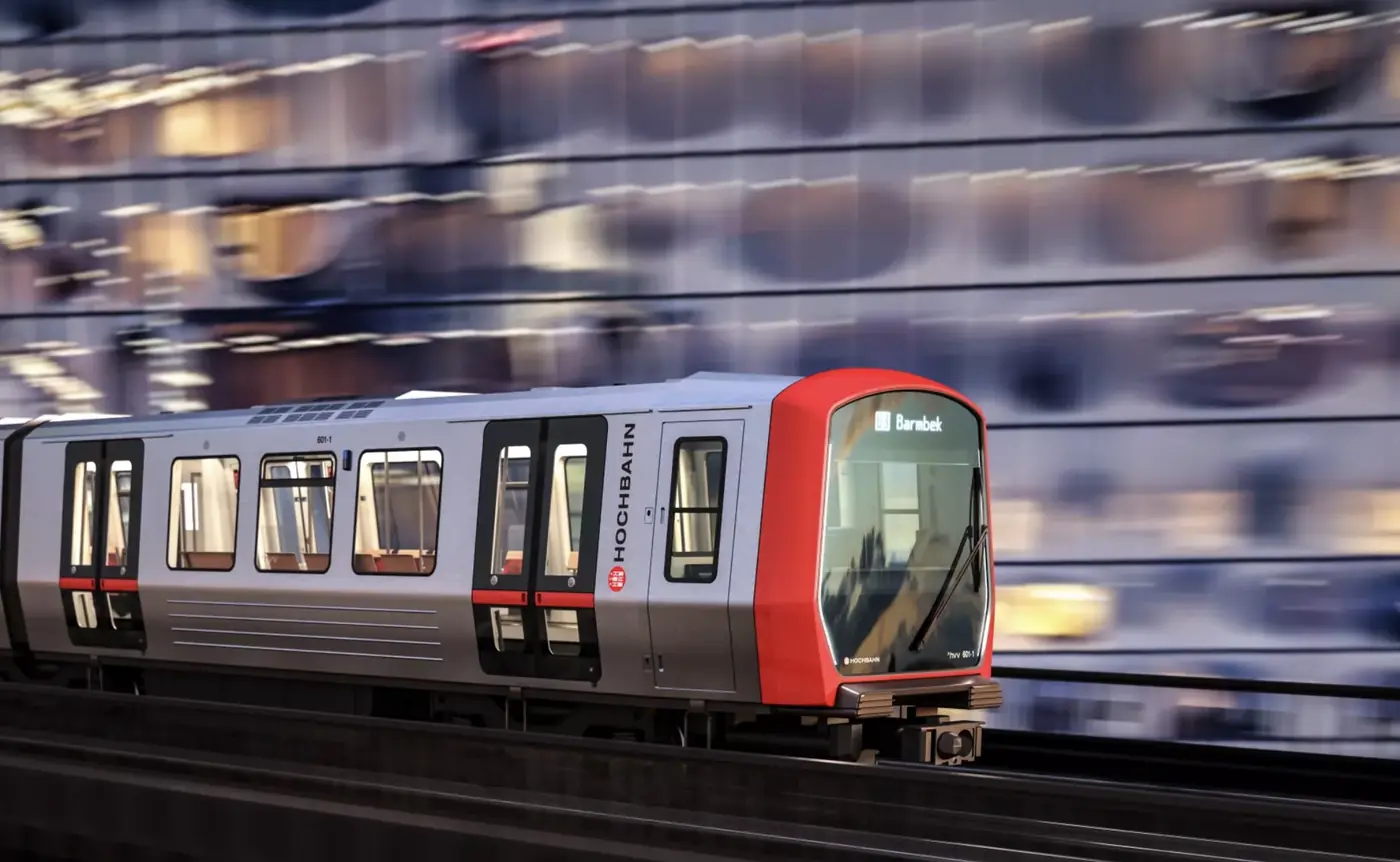
Connections that leave nothing to be desired: Lutterothstraße underground station (line U2) is just 500 metres away and takes you quickly and easily across Hamburg. For shorter trips, the Högenstraße bus stop is only 300 metres away. And if you prefer to drive yourself, the A7 motorway is just three minutes away by car – ideal for commuters and long-distance travellers alike.
Walking distances and A7 as on the previous website, other driving times from the brochure
Steenwisch 28
22527 Hamburg-Eimsbüttel, Germany
REWE, Penny, Budni and Edeka within a few minutes on foot, Osterstraße with its cafés and restaurants just around the corner.
Open in Google Maps
Lutteroth Lofts combine the best of urban living: just 700 metres from the lively Osterstraße, right in Eimsbüttel – one of Hamburg's most sought-after districts. Enjoy the authentic flair of a vibrant neighbourhood combined with the calm of a central yet secluded location.
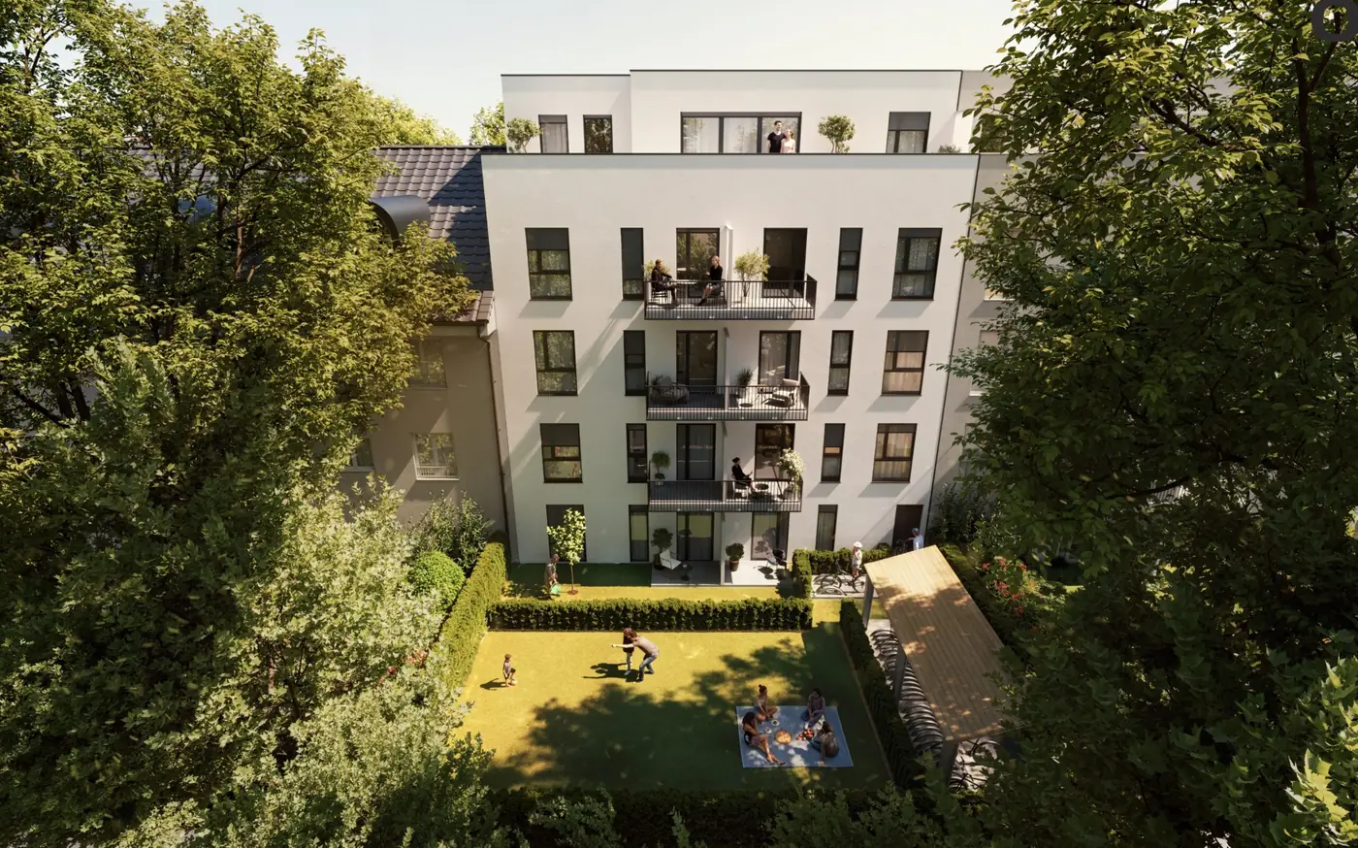
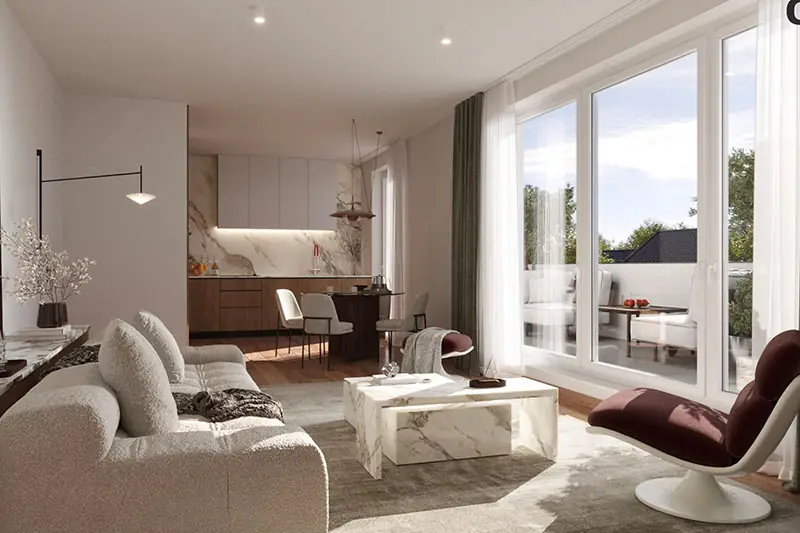
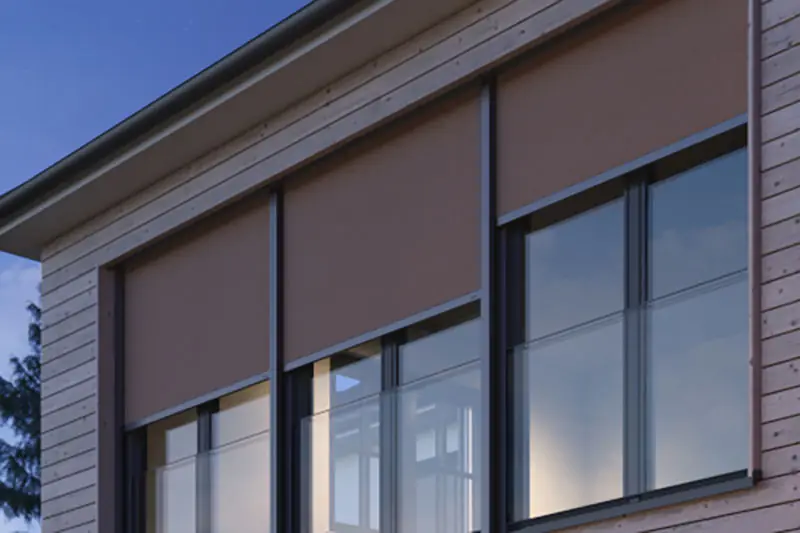
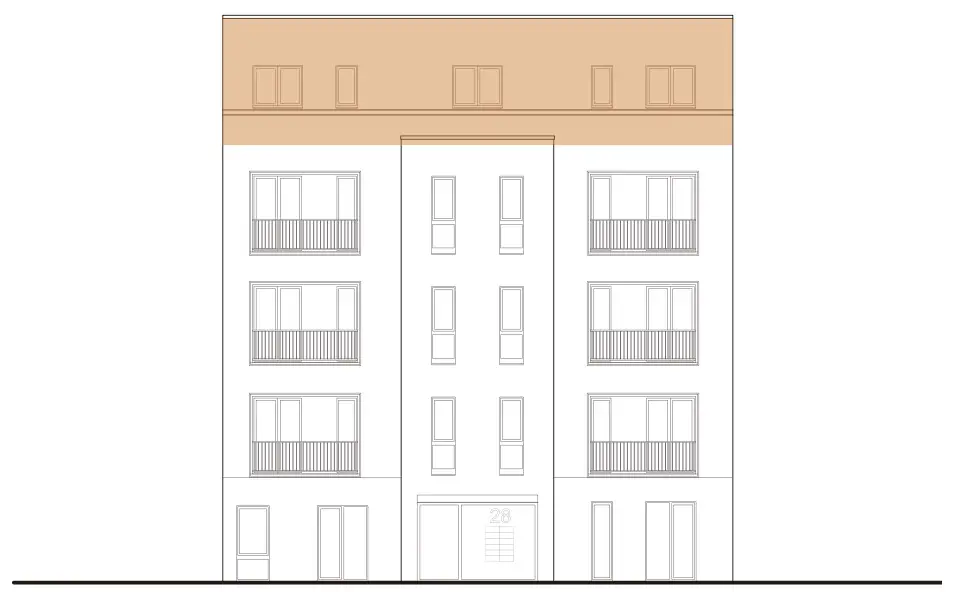
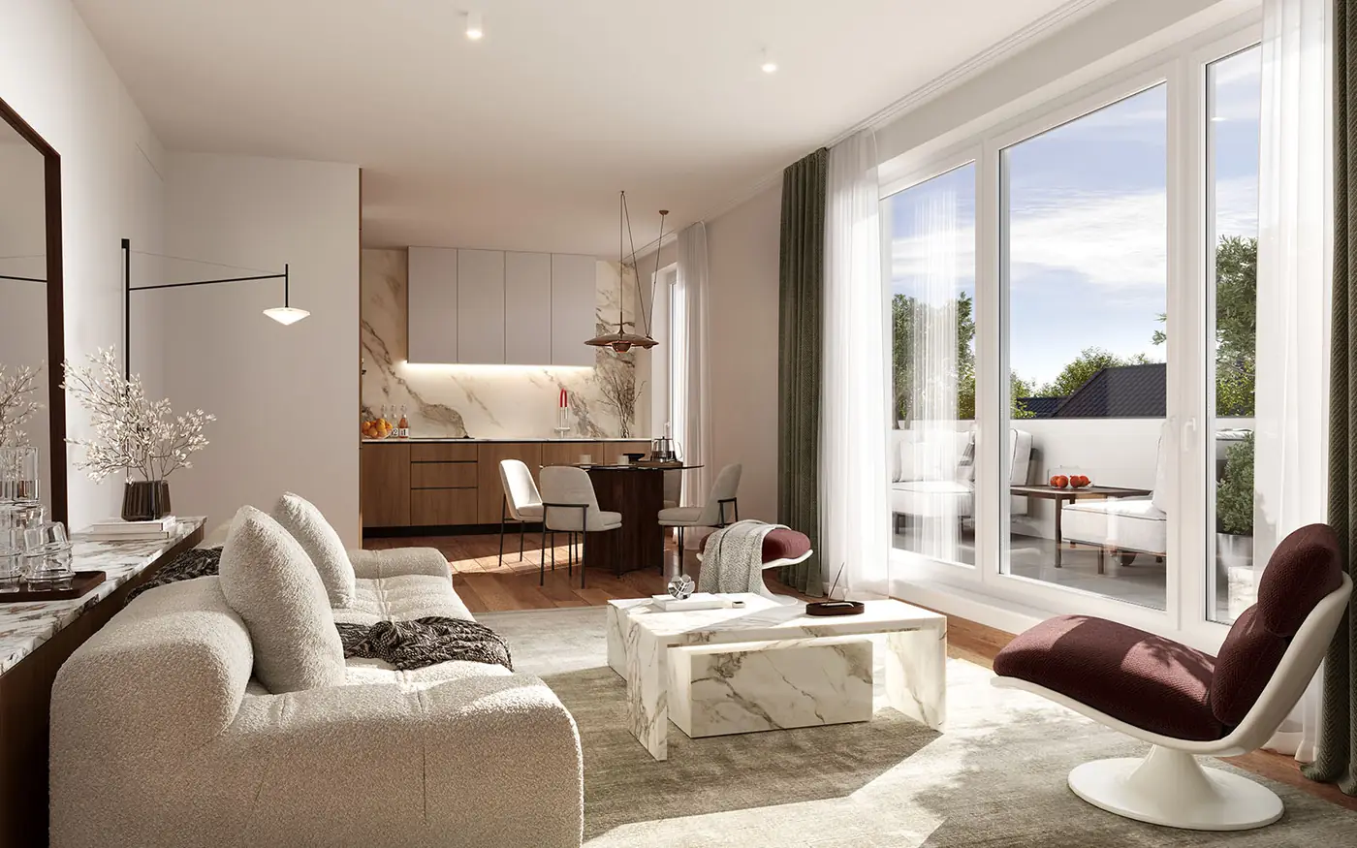
The building opens up to the sun: almost all apartments have south-facing balconies or terraces, while floor-to-ceiling windows flood the rooms with natural light and create a sense of space.
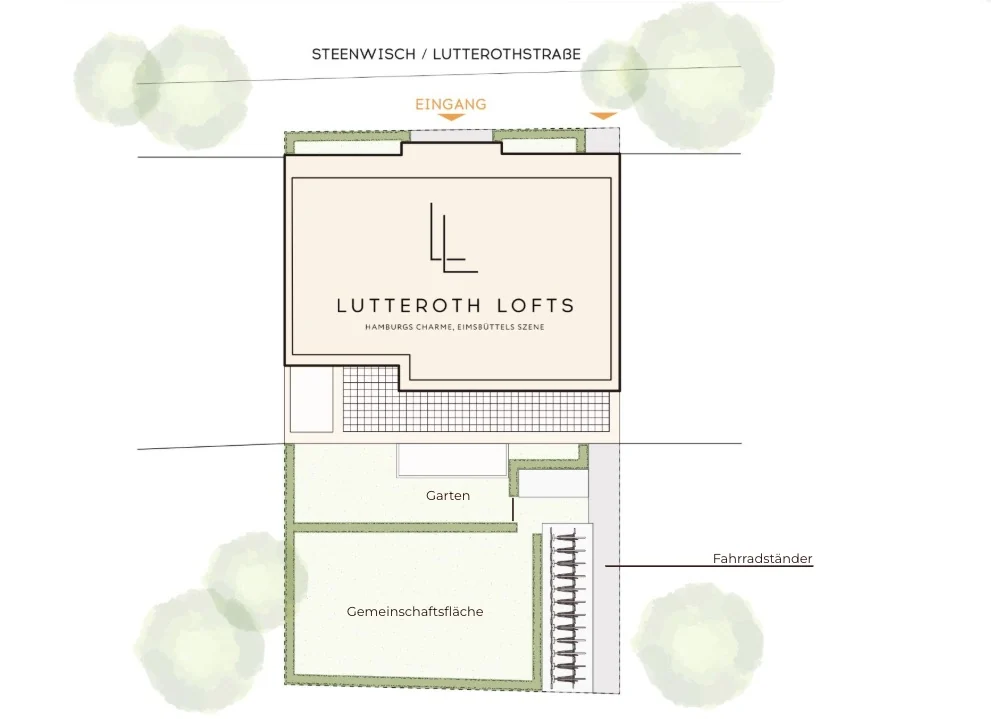
The site on which Lutteroth Lofts is being built combines modern living with urban comfort. It is thoughtfully laid out: the elegant residential building stands at the front of the plot, while the rear is designed as a quiet green oasis.
Private terraces and a lovingly designed shared garden create a harmonious balance between architecture and nature – ideal for discerning living in the heart of Eimsbüttel.
The timeline shows the planned construction schedule (as of 23 September 2026). The completion date shown is a planning value for illustration and is not a binding deadline. Only the dates set out in the notarised purchase contract and the payment instalments under the MaBV are authoritative and legally binding.
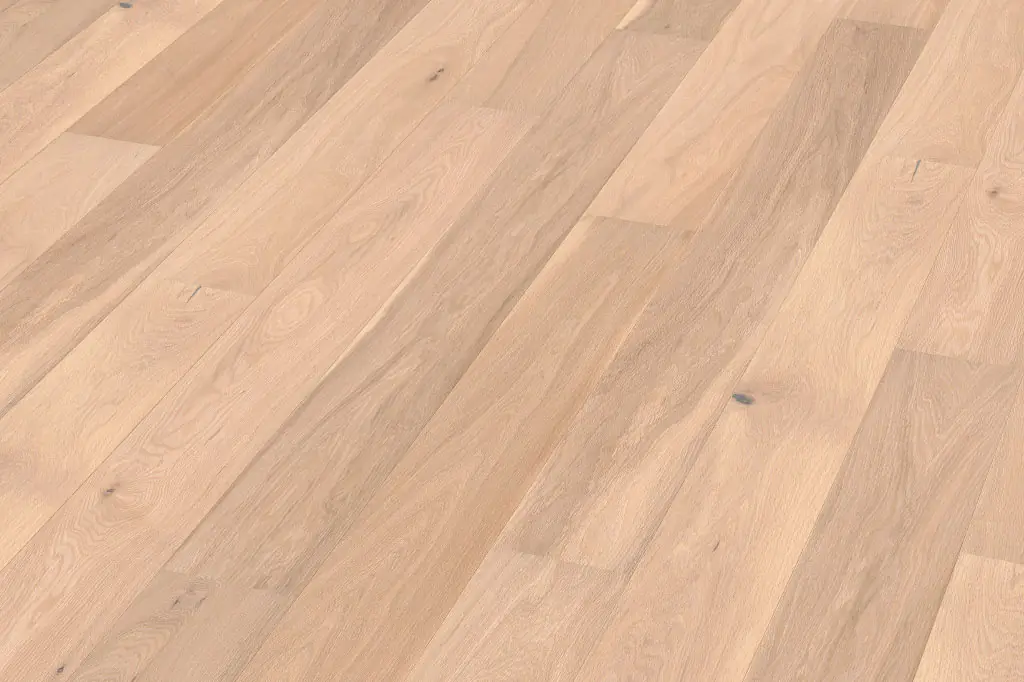
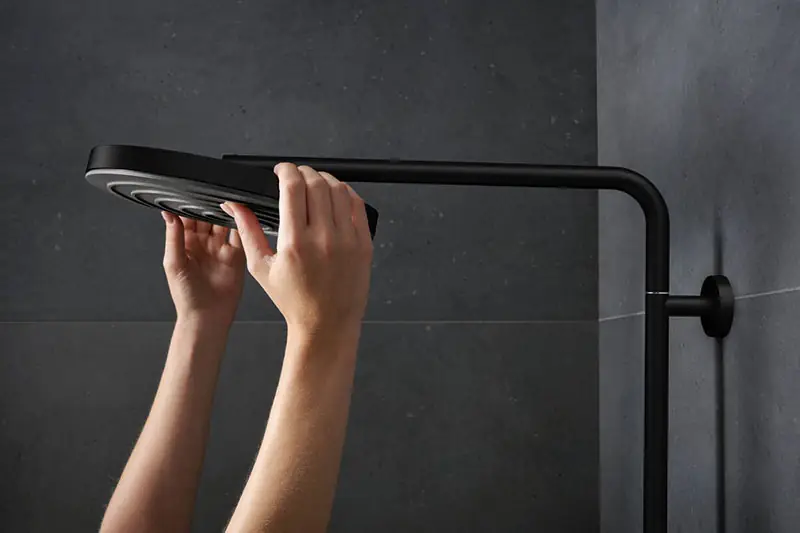
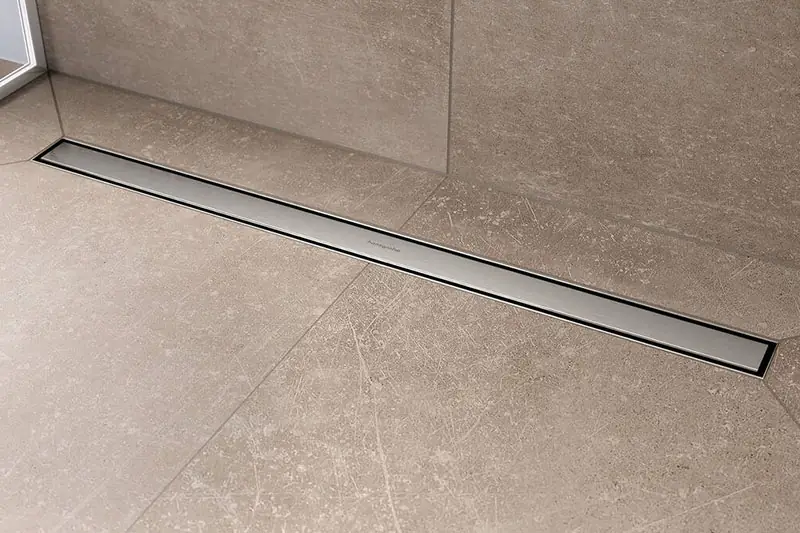
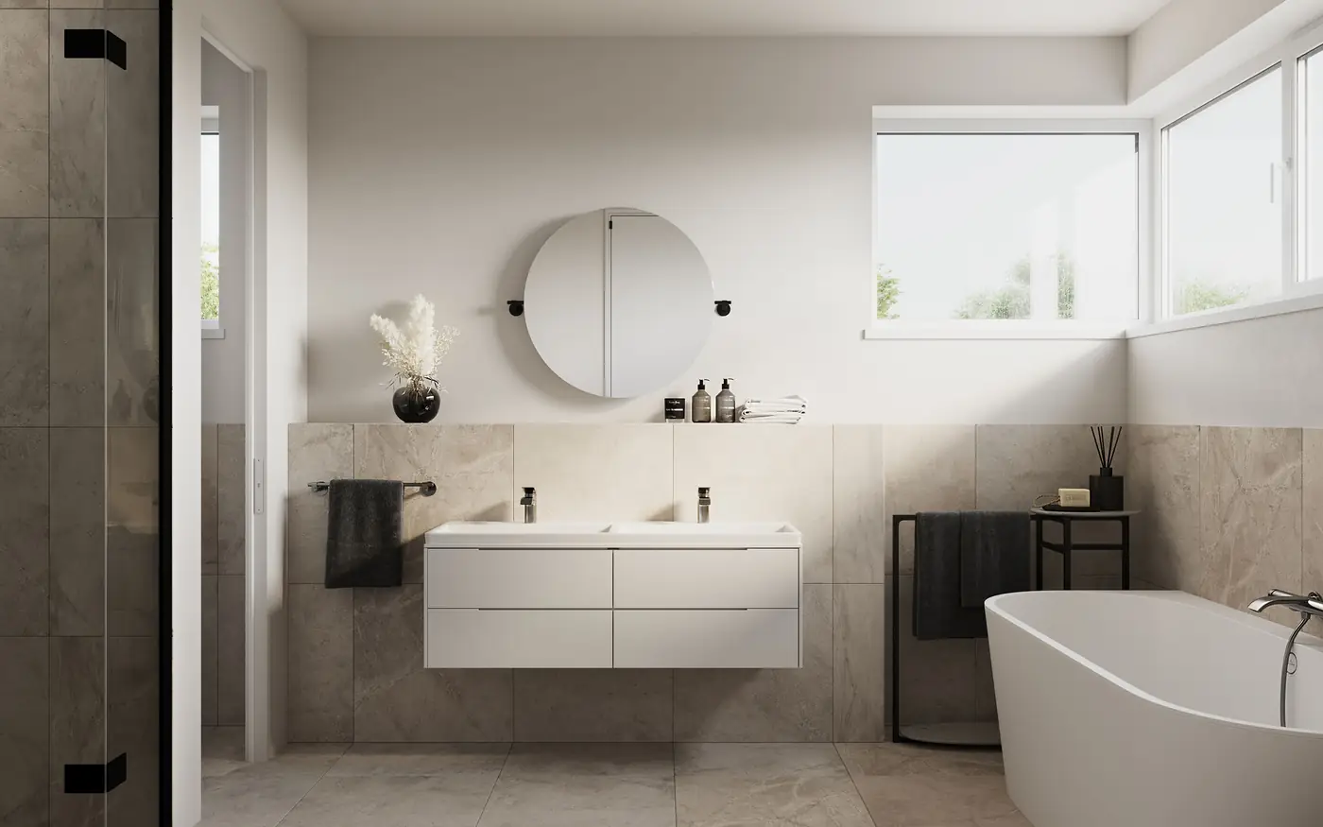
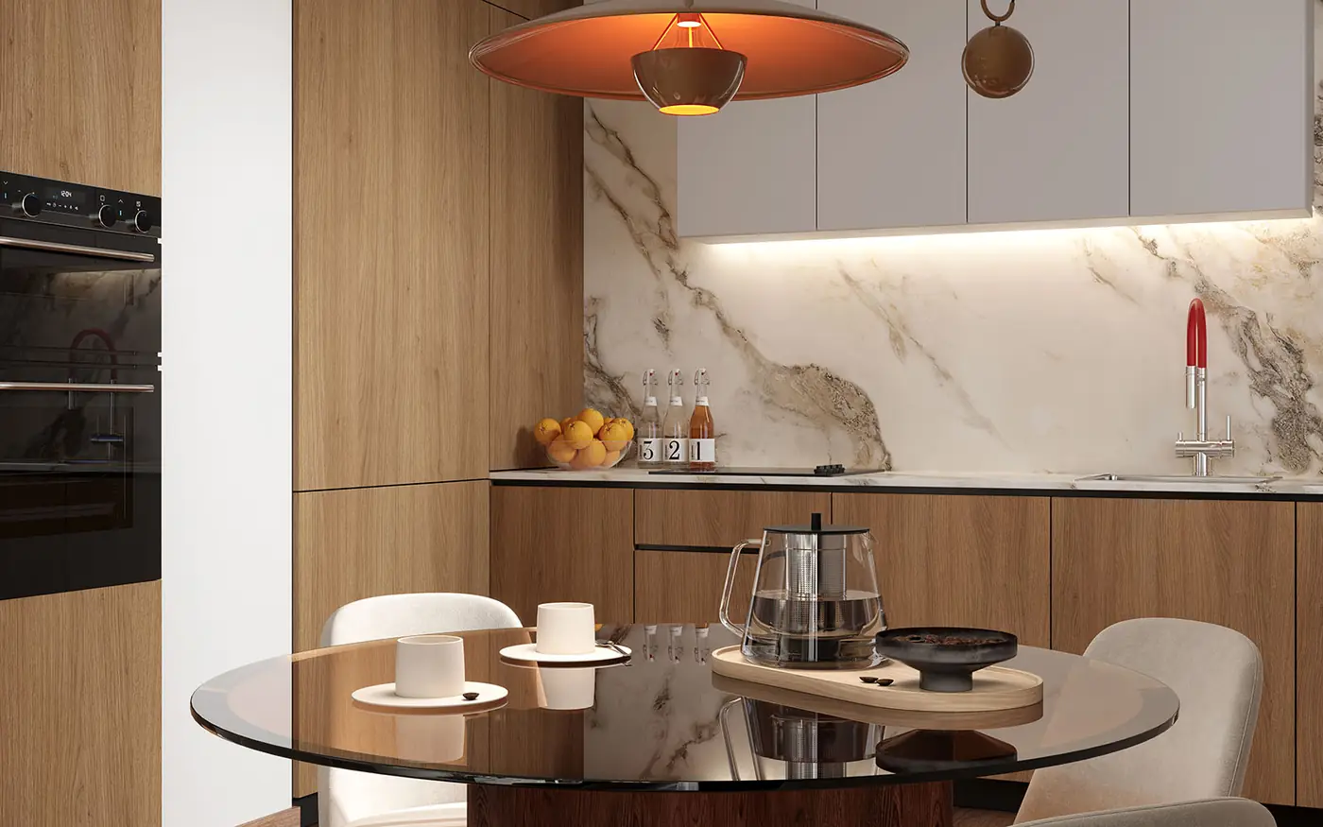
Lutteroth Lofts set new standards for refined living and contemporary comfort. Floor-to-ceiling windows create bright, light-filled rooms with generous ceiling heights of approx. 2.70 metres for a sense of space and elegance. Every apartment has high-quality engineered oak parquet, while the bathrooms impress with large-format porcelain stoneware tiles, level-access showers and luxurious fittings.
Rotate the building and choose your apartment directly in the model. Use the floor buttons to look into each floor from above.
Choose an apartment and enter your equity. The calculator shows the purchase costs on top of the price and an approximate monthly payment.
Additional costs combined — of the purchase price.
The higher the repayment rate, the higher the monthly payment — and the sooner the loan is paid off.
The more equity you bring, the better the interest rate. We work with typical market figures: around 4.6% with no equity, around 3.8% from an equity ratio of 50%, sliding in between. These are approximate values, not a binding quote.
Lenders usually expect at least the additional purchase costs to be covered from your own funds.
Illustrative example only, not financial advice. The interest rate is a typical market figure and you choose the repayment rate yourself — your actual terms will depend on your credit standing, income, loan-to-value ratio and the state of the market, and may differ considerably. The monthly payment is the initial annuity of interest and repayment; the repayment share rises over time. Not included are, among other things, the land charge registration, commitment interest, reserves and ongoing running costs. Talk to us — we are happy to put you in touch with a mortgage adviser.
Eichberg has commissioned DEKRA to supervise construction to ensure the highest quality and safety. This ensures that all construction processes meet the strict DEKRA standards and follow the latest building regulations. This partnership underlines our commitment to excellence and buyer satisfaction.
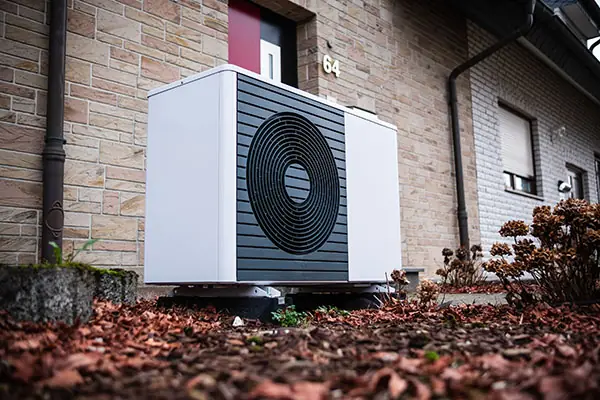
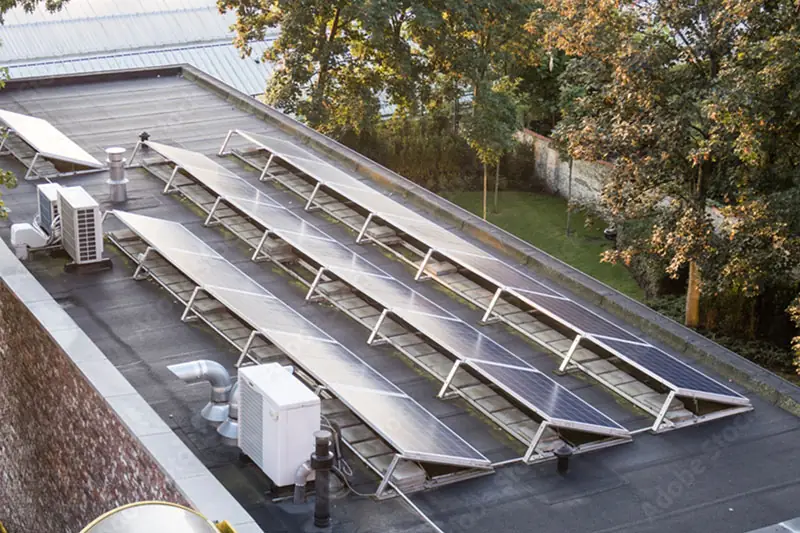
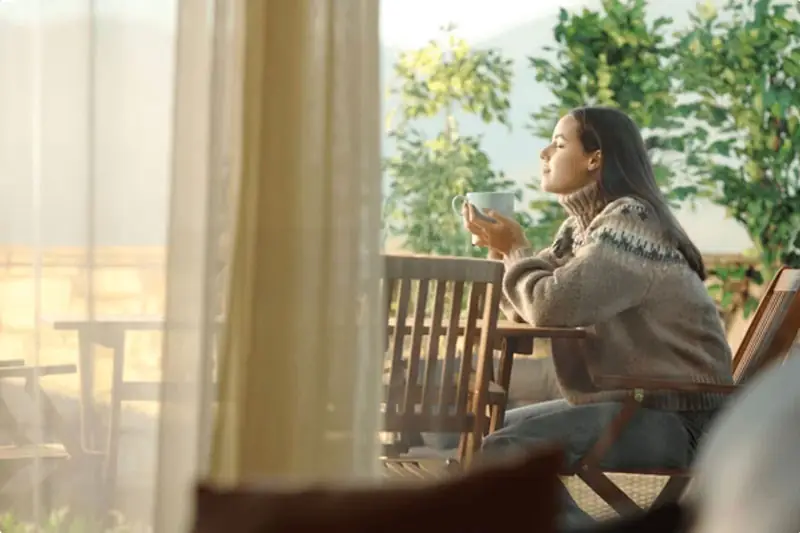
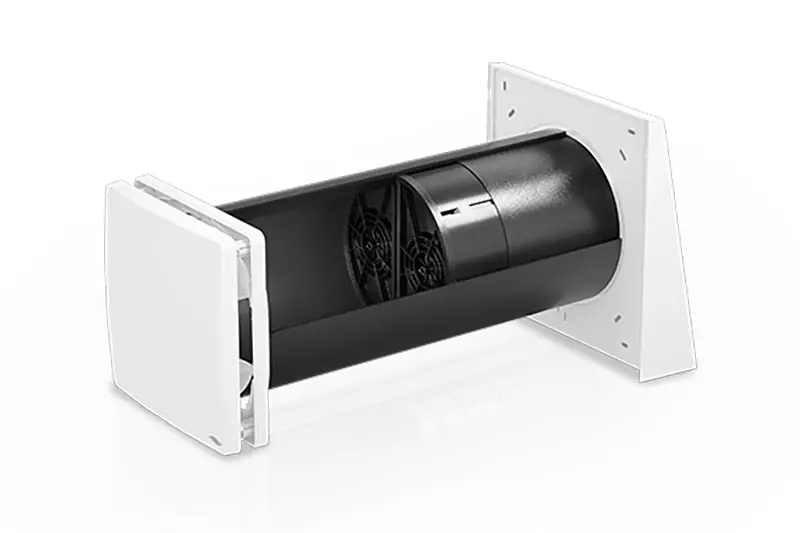
The Efficiency House 55 scores with sustainable technologies such as an air-source heat pump, a photovoltaic system and controlled ventilation with heat recovery. Underfloor heating in every room provides comfort. South-facing balconies and terraces invite you to enjoy Hamburg's sunshine and leave everyday life behind. Welcome to a home that perfectly combines quality, style and sustainability.
Request the brochure nowEICHBERG's all-round service for new-build projects puts you and your wishes at the centre. Our team is made up of experienced development and property specialists, project managers and developers – but first and foremost: of people.
With every project we ask ourselves: would we want to live there ourselves? Only when we can answer that with a clear “yes” do we start selling.
This mix of empathy and efficiency is what defines us.
And makes us the perfect partner for your new-build home.
We'll go through the project with you – floor plans, location, prices and your questions. About 30 minutes, no obligation. You decide whether on screen or at our office on Baumwall.